

1449 Park AvenueCanon City, CO 81212
Due to the health concerns created by Coronavirus we are offering personal 1-1 online video walkthough tours where possible.
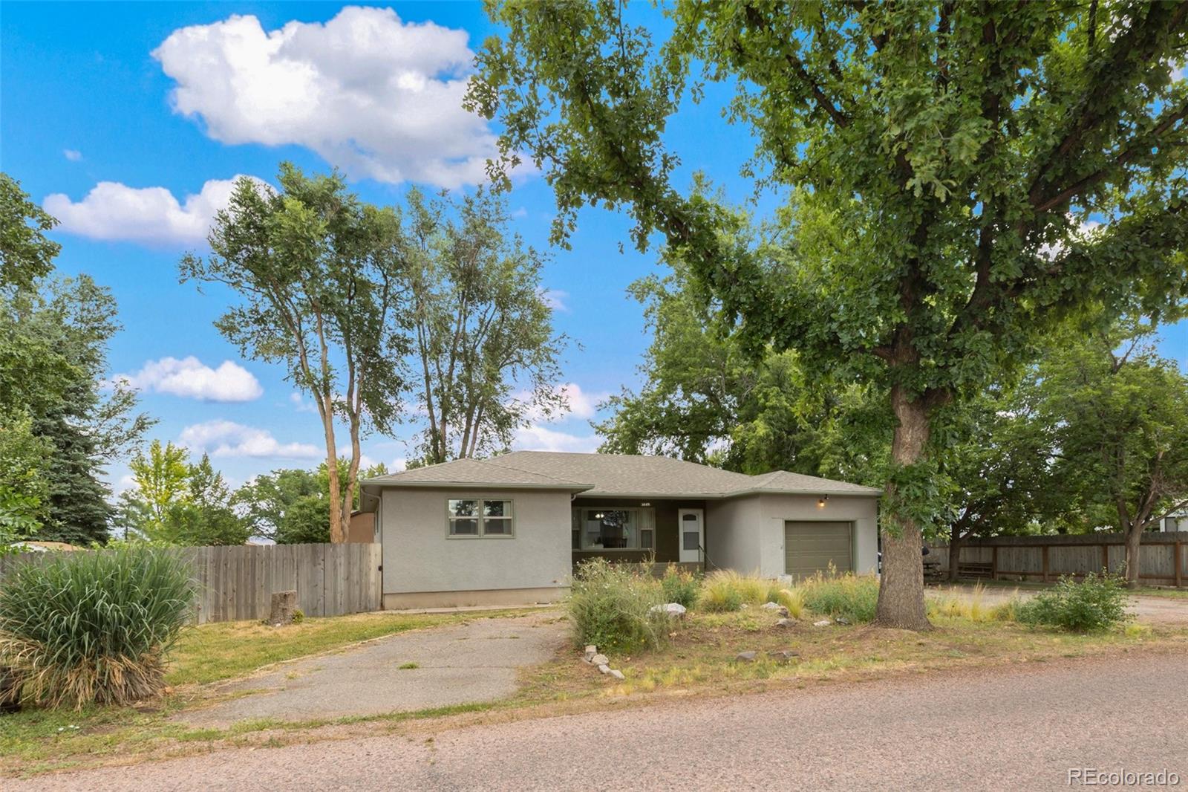
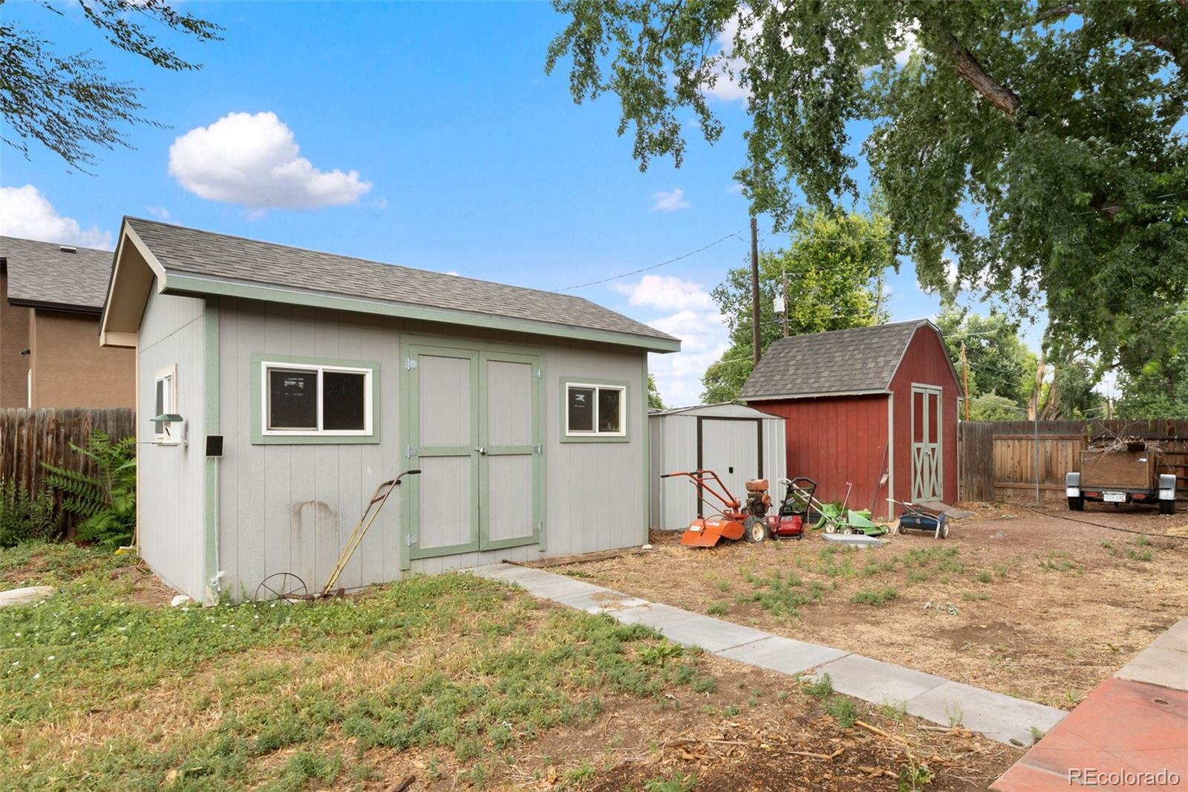
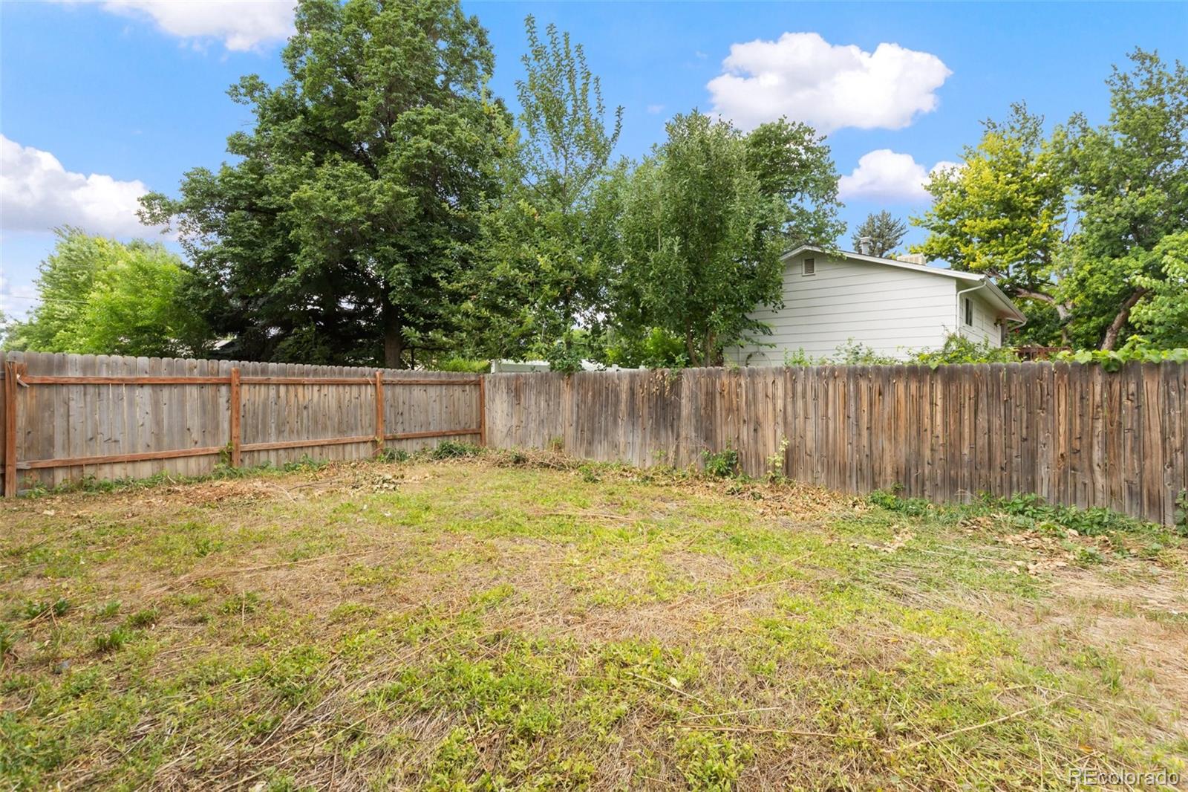
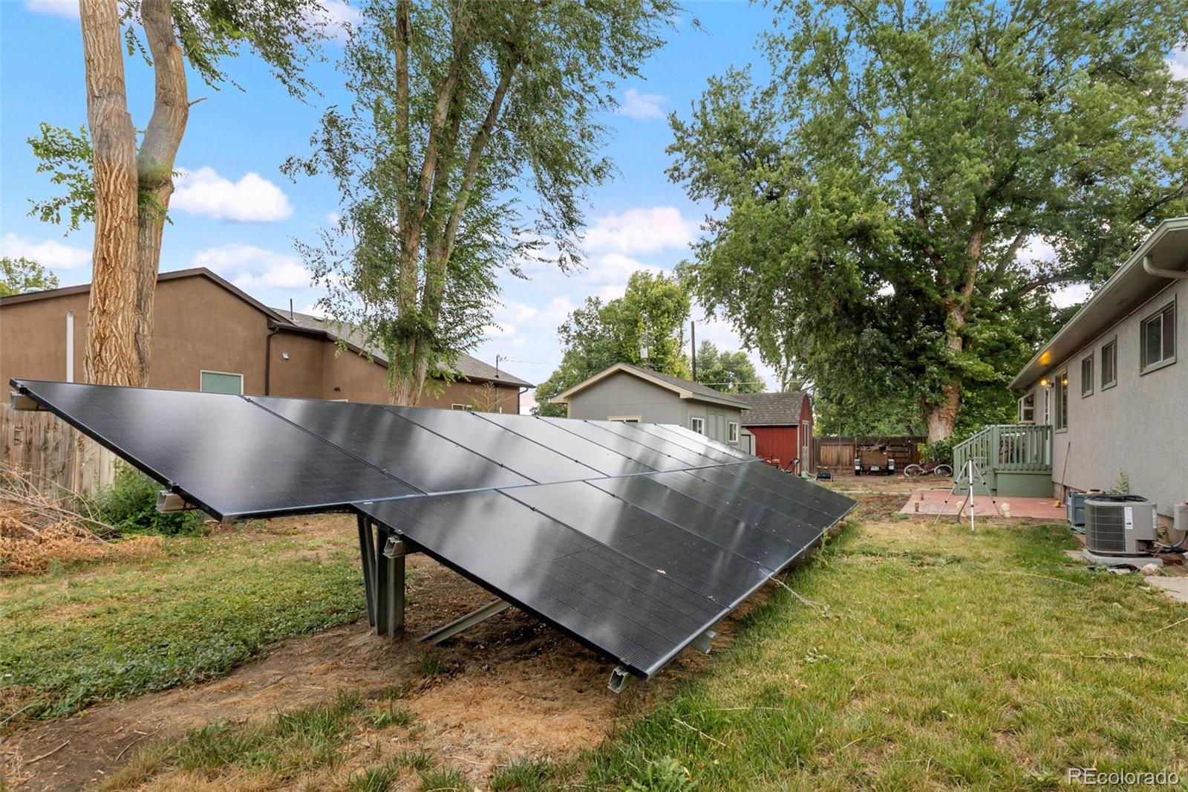
Welcome home to this sturdy and updated 3 bedroom, 1.5 bathroom traditional ranch home built in 1959 with 1368 sq ft on the main level along with a 864 sq ft basement for a total of over 2,300 sq ft, plus, a one-car attached garage! You may fall in love before you arrive, as you enter the green and tree-lined neighborhood of Lincoln Park, just outside Canon City limits with close proximity to Rouse Park! Quiet corner lot with a privacy-fenced back yard with mature shade trees and green lawn, irrigated with 3 shares of the Lincoln Park Crooked Ditch and included ditch pump. Superb curb appeal with rock-lined perennial flower gardens surrounding the convenient circle driveway, and a private covered front porch flanked with rose bushes and built-in flower beds! Also features brick facade with updated stucco siding, double pane vinyl windows, a paved driveway, RV parking, 3 large storage sheds, and a drive-gate to access the back yard from Pisgah Street. Step inside to the spacious living room with oversized picture window, and beautiful coffered ceilings with rounded trim. This well-maintained home also features lots of original character with solid wood built-in storage cabinets throughout, and a lovely dining room buffet cabinet, all in excellent condition. You will adore the bright and updated kitchen with tile flooring, gorgeous soft-close knotty alder cabinetry, granite countertops, LED lighting, built-in pantry, a breakfast bar, and a sunny window box above the kitchen sink. All stainless steel kitchen appliances are included! This home includes two laundry areas, one conveniently located on the main level in the kitchen and one in the basement. New roof along with fully-included solar system installed in 2023, and a new furnace and central air conditioning added in 2024! Carpets have been professionally cleaned and this home is move-in ready! Enjoy!
| 5 hours ago | Listing updated with changes from the MLS® | |
| 6 hours ago | Listing first seen on site |

The content relating to real estate for sale in this Web site comes in part from the Internet Data eXchange ("IDX") program of METROLIST, INC., DBA RECOLORADO real estate listings held by brokers other than HomeSmart Preferred Realty are marked with the IDX Logo. This information is being provided for the consumers' personal, non-commercial use and may not be used for any other purpose. All information subject to change and should be independently verified.